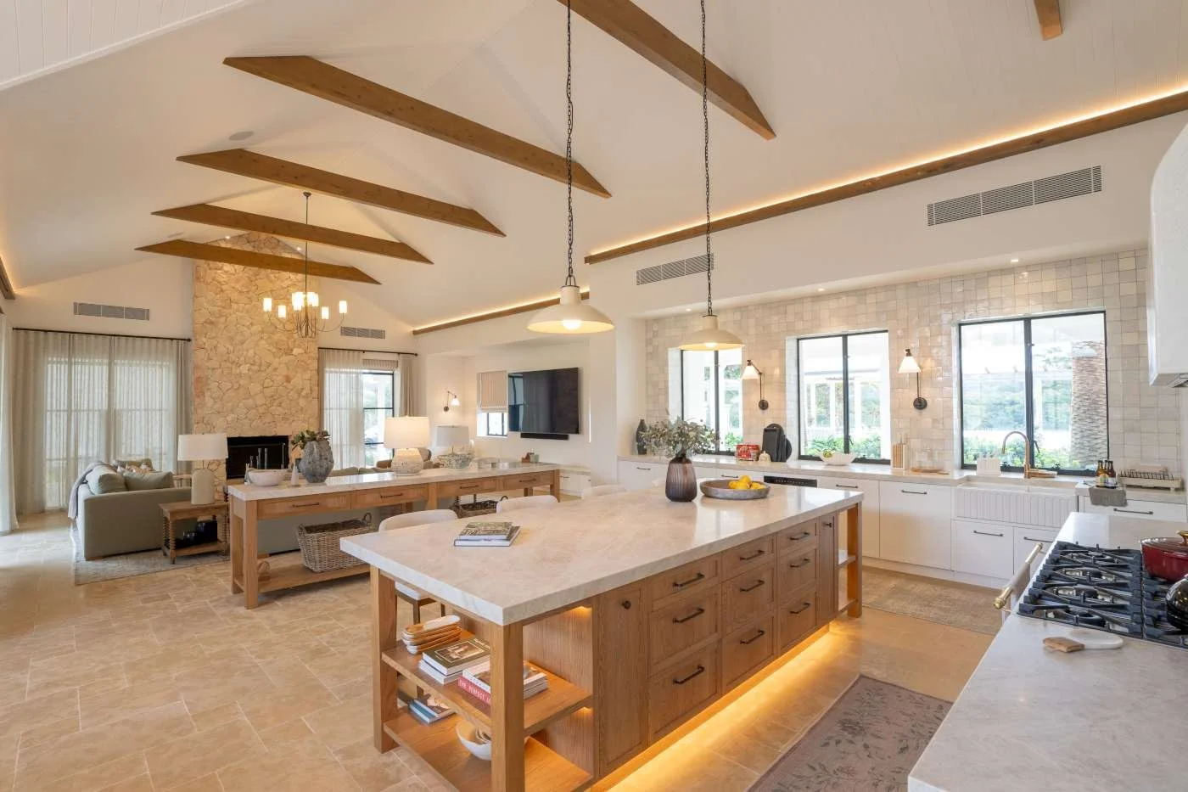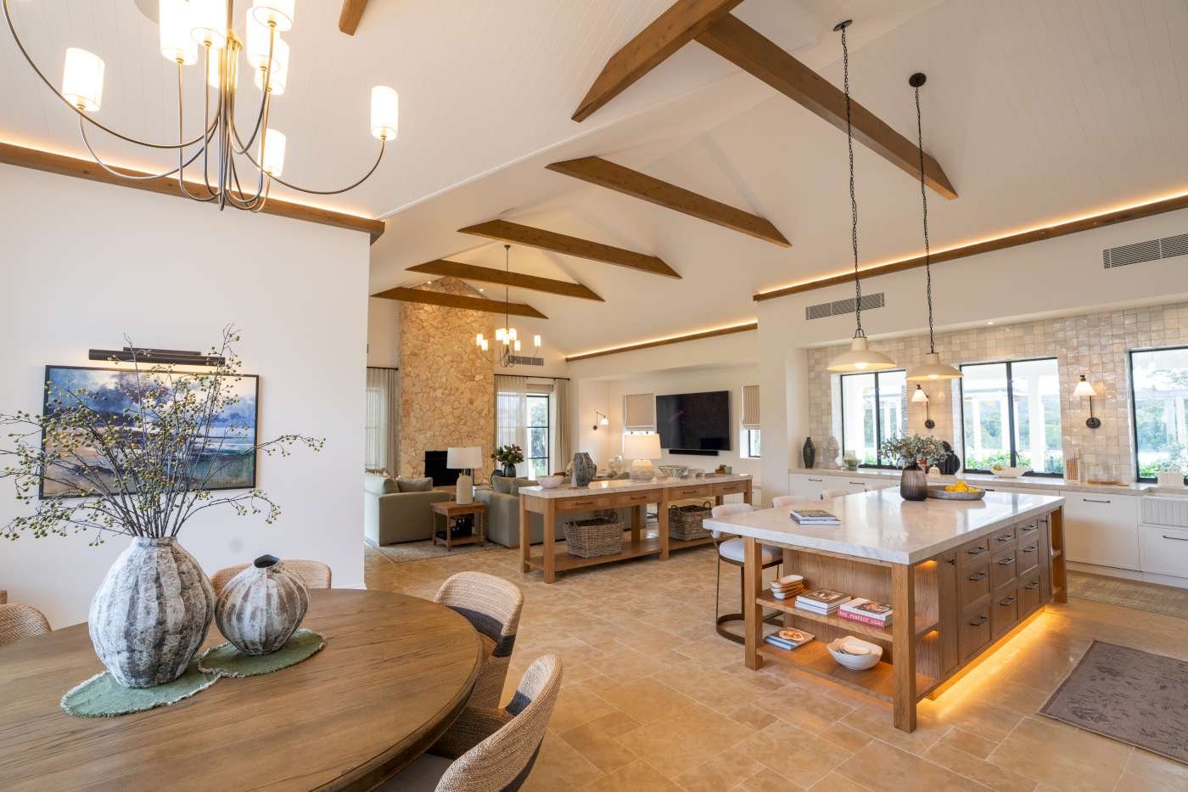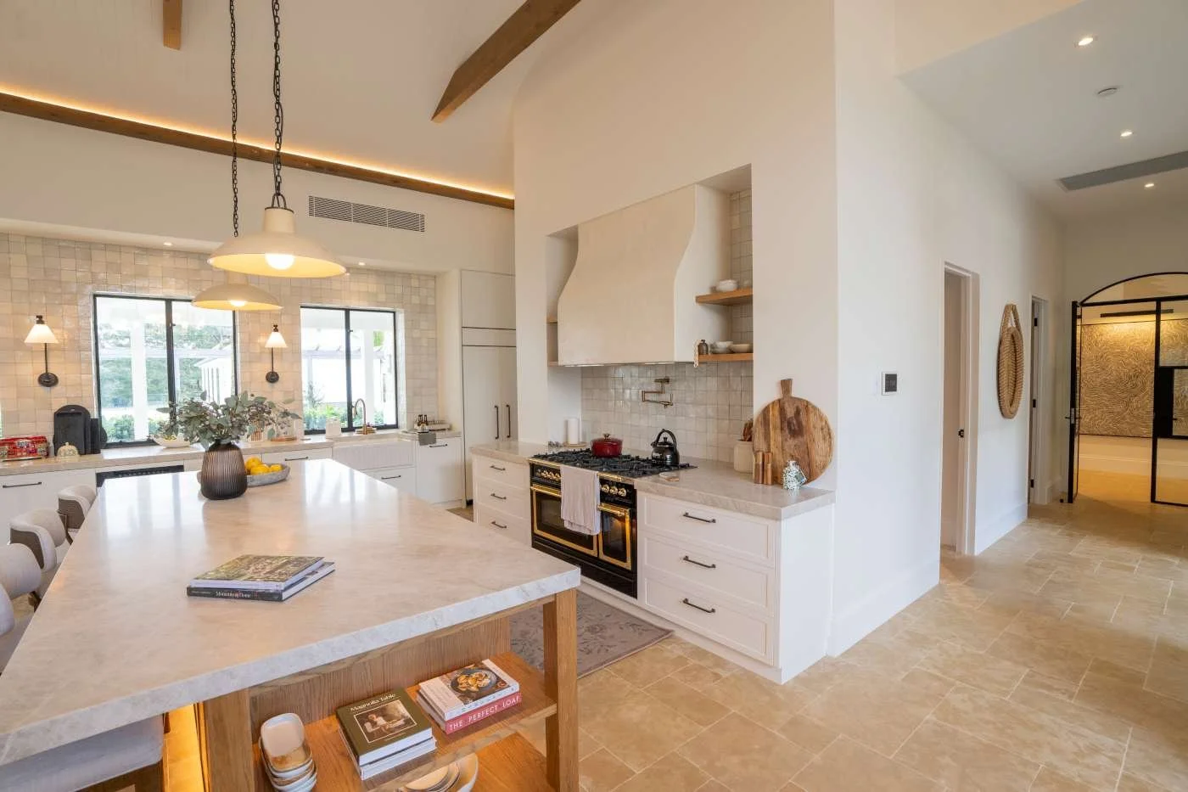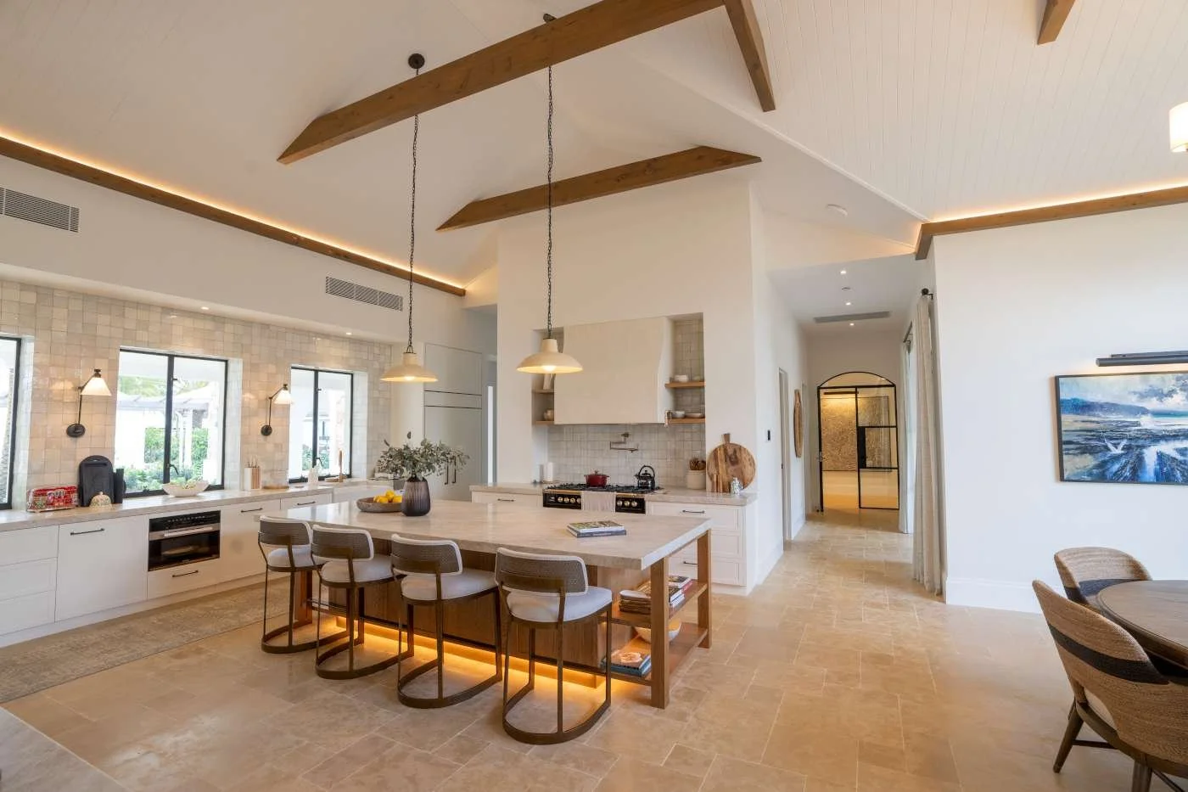
Burradale Farm House - Bangalow
Interiors by – Beck Space Design
Drawings by – PTD
Landscape design by – LDGLA
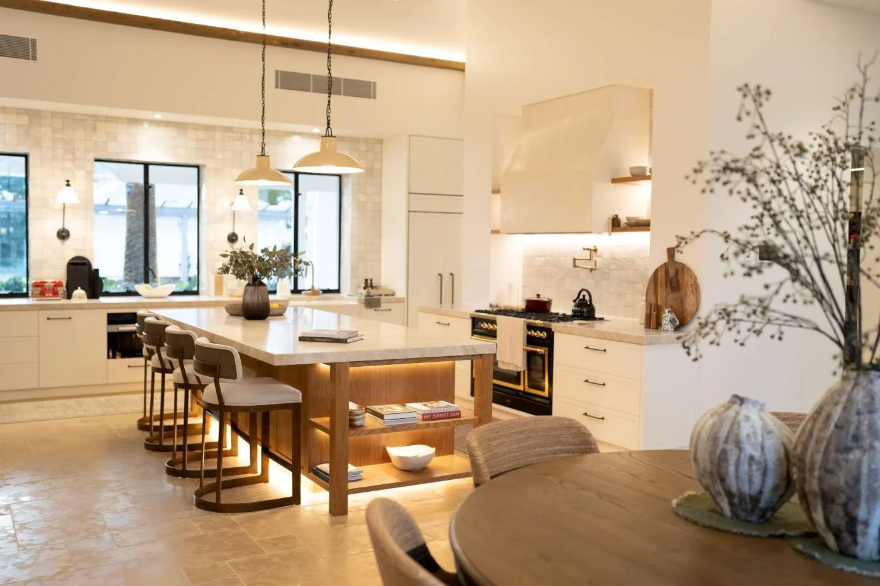
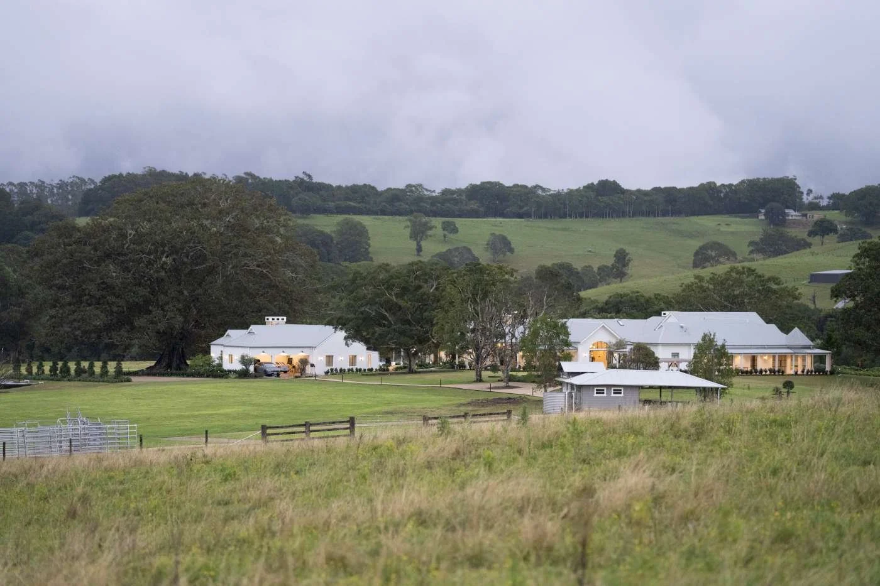
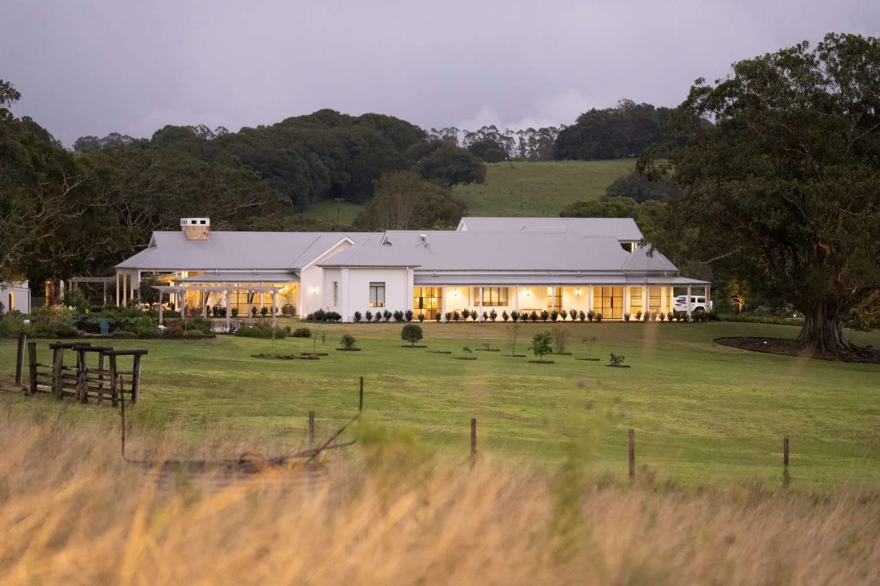
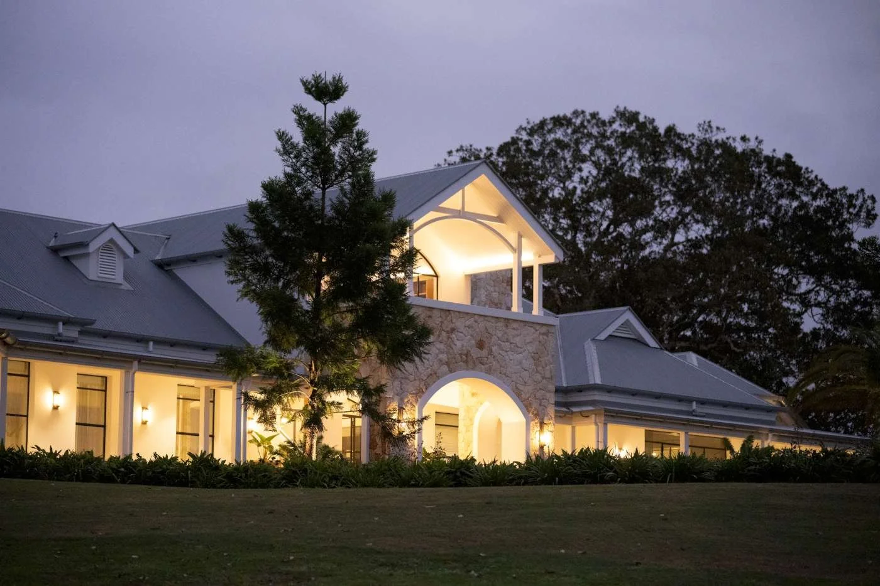
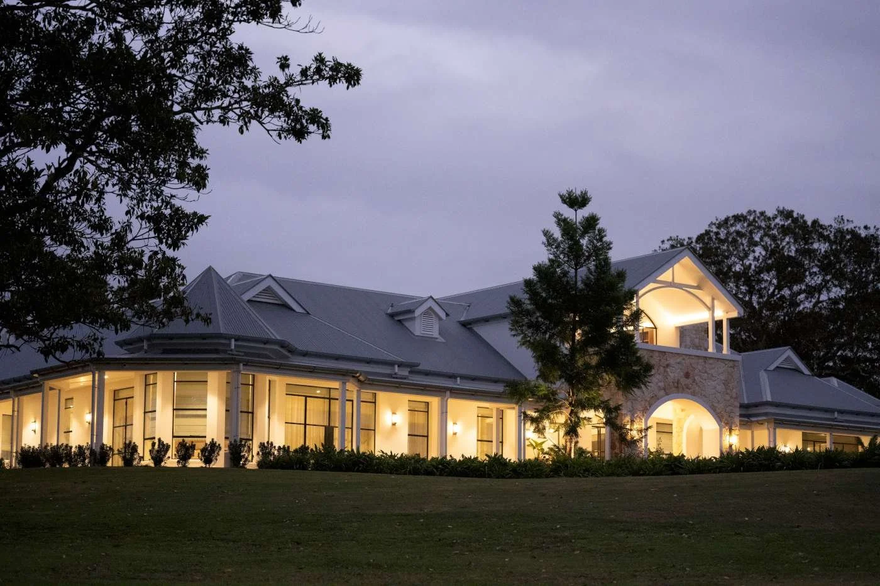
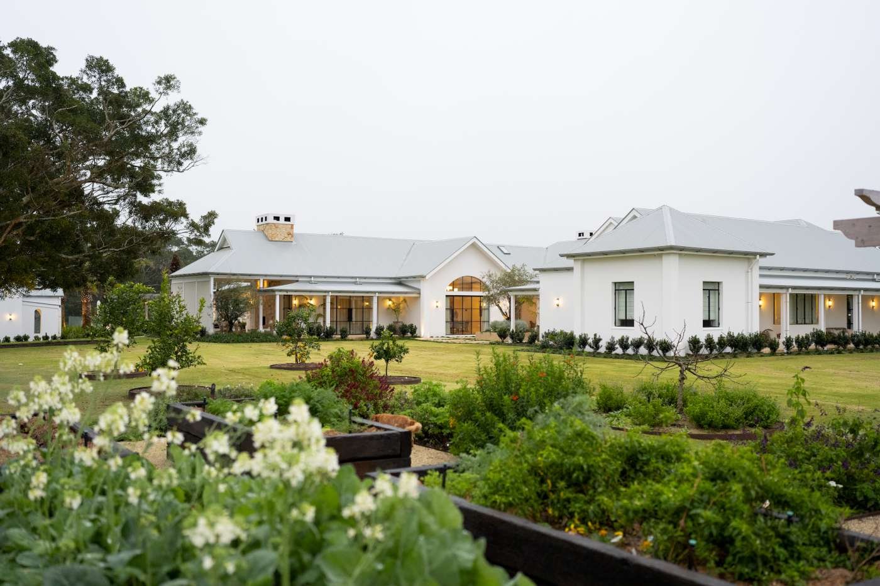
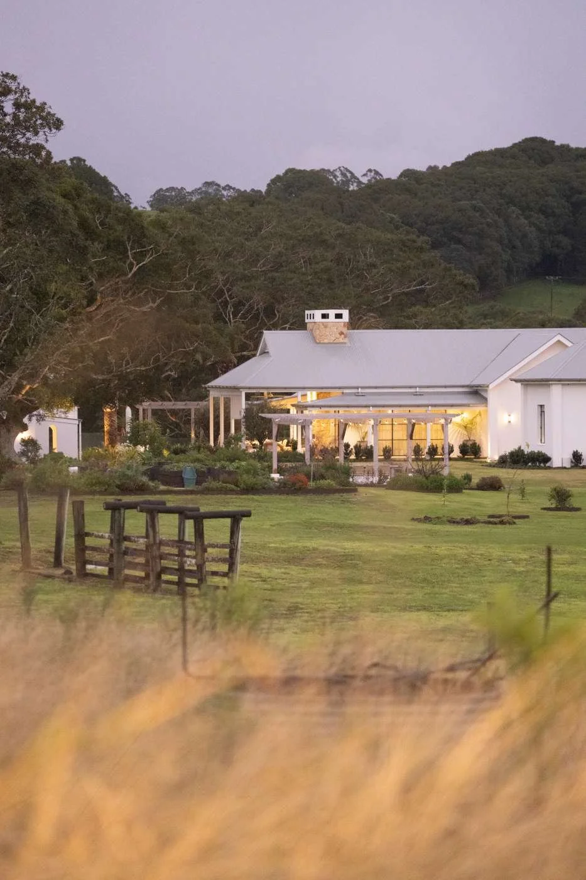
Set against the rolling landscape of the Byron Bay hinterland, Bangalow Farmhouse is a contemporary interpretation of rural living, generous in scale, yet grounded in its connection to place.
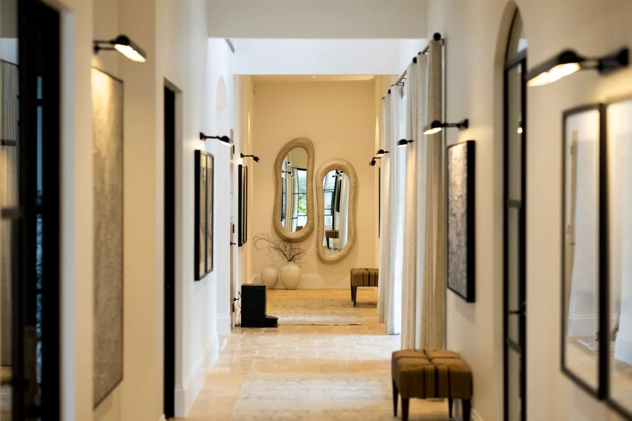
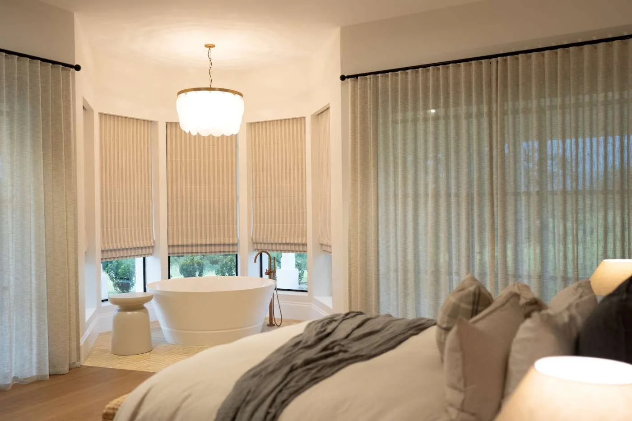
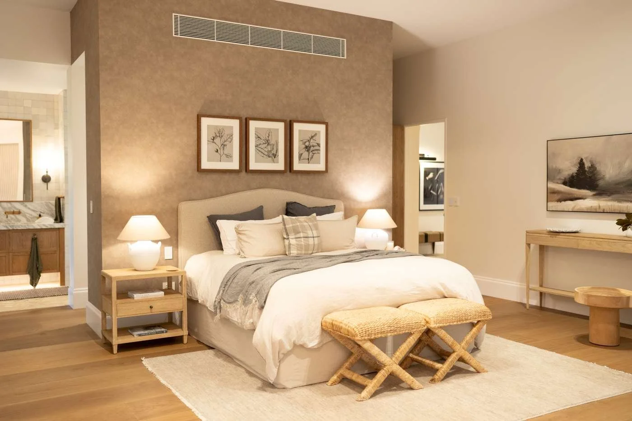
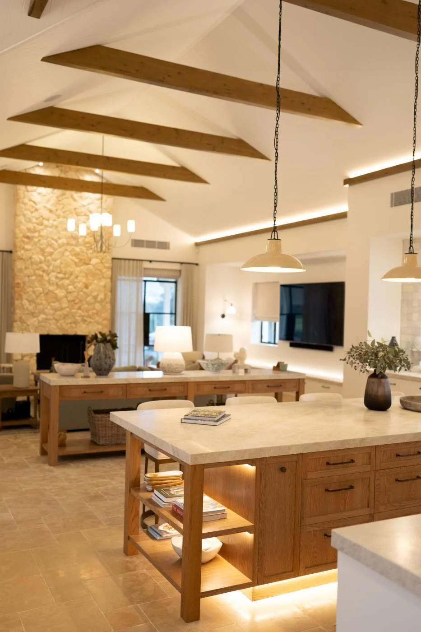
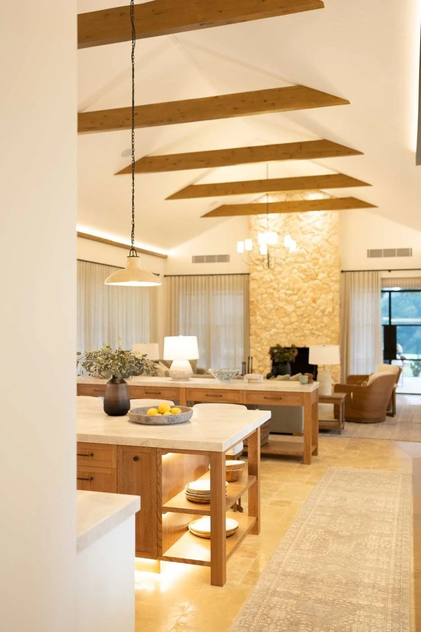
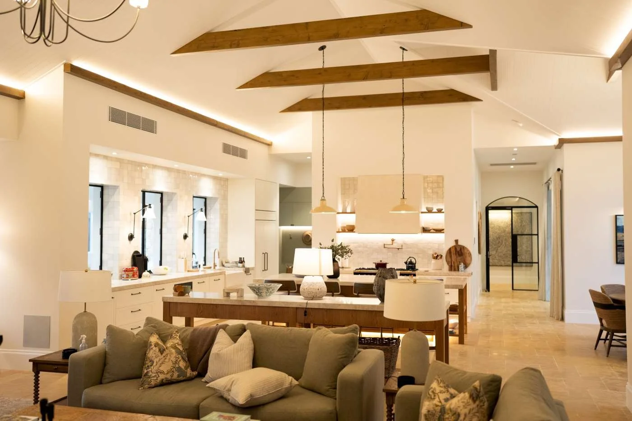
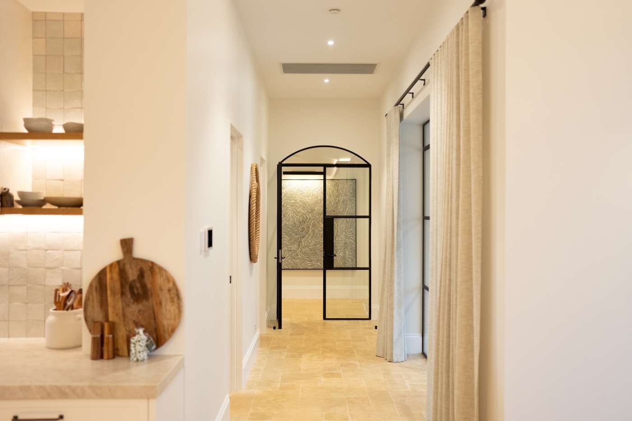
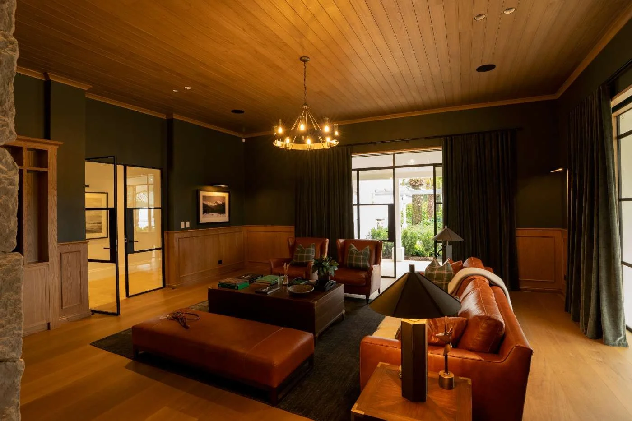
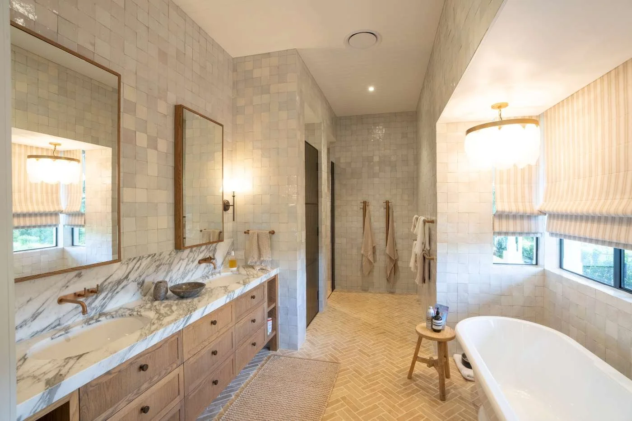
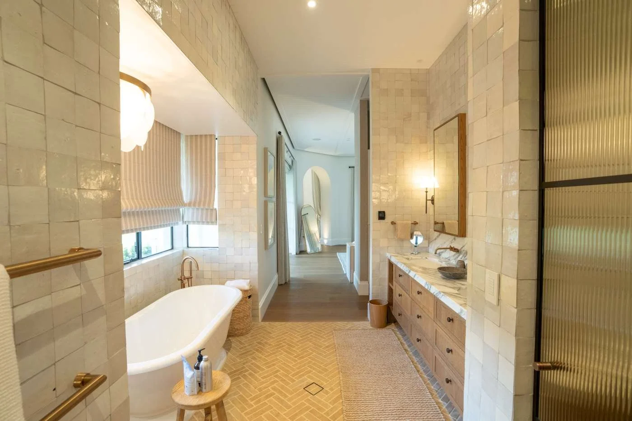
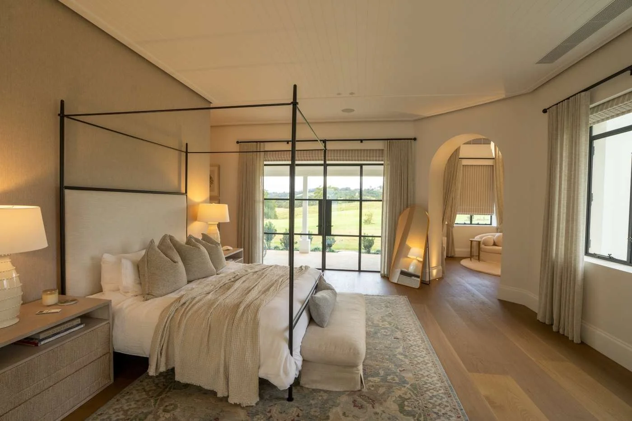
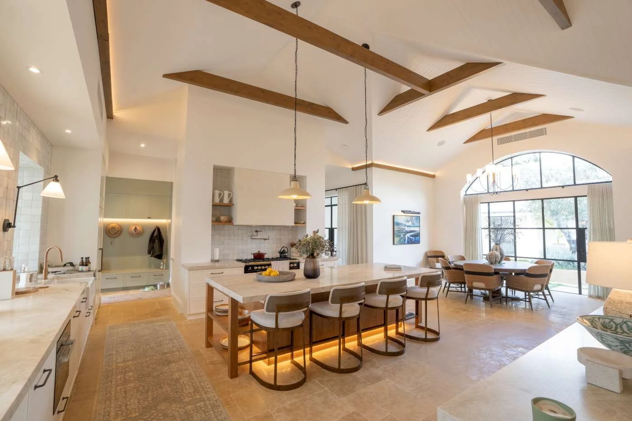
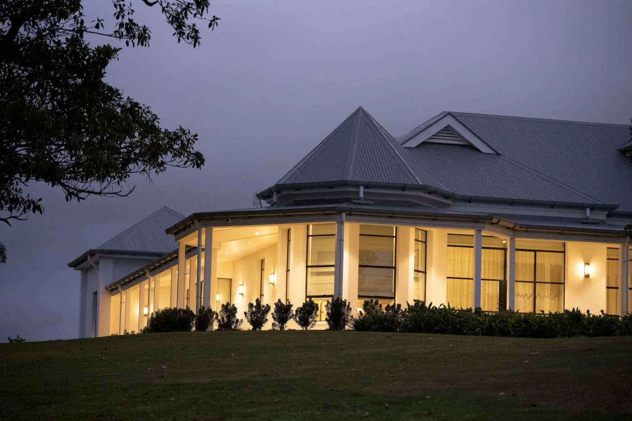
The residence is conceived as a collection of interconnected spaces, balancing expansive proportions with warmth, texture and a strong sense of retreat.
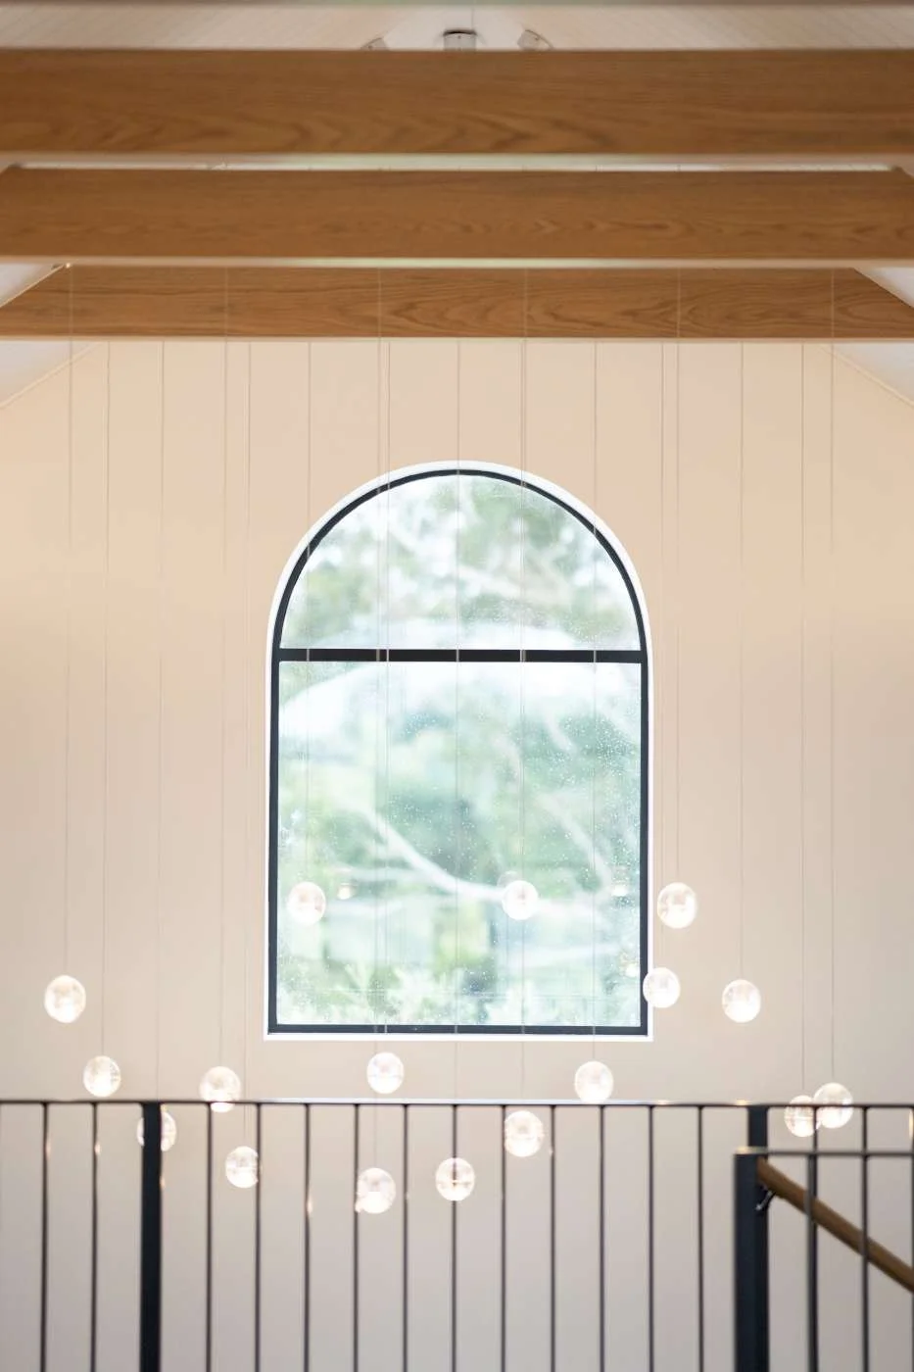
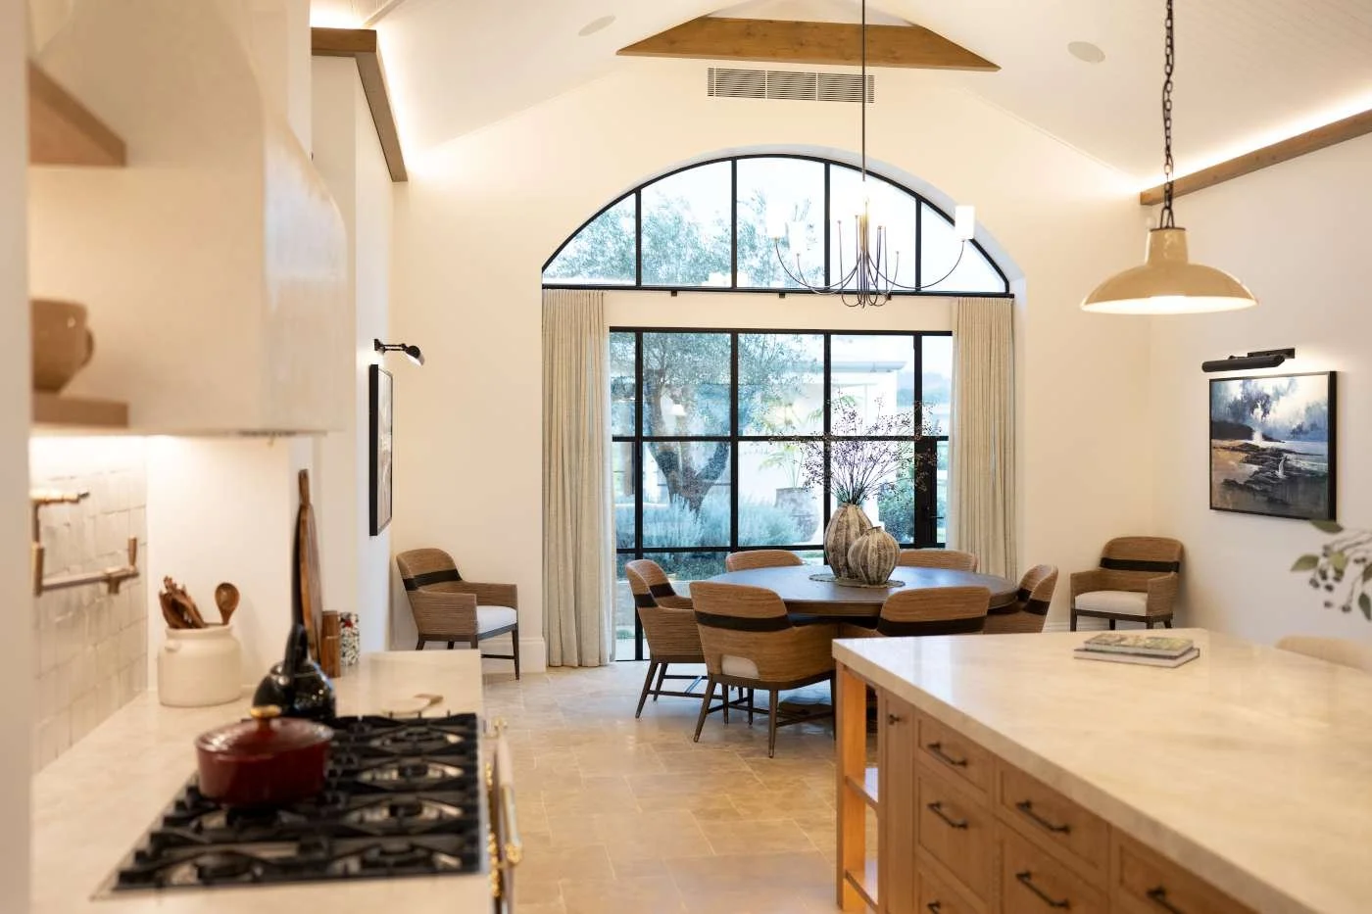
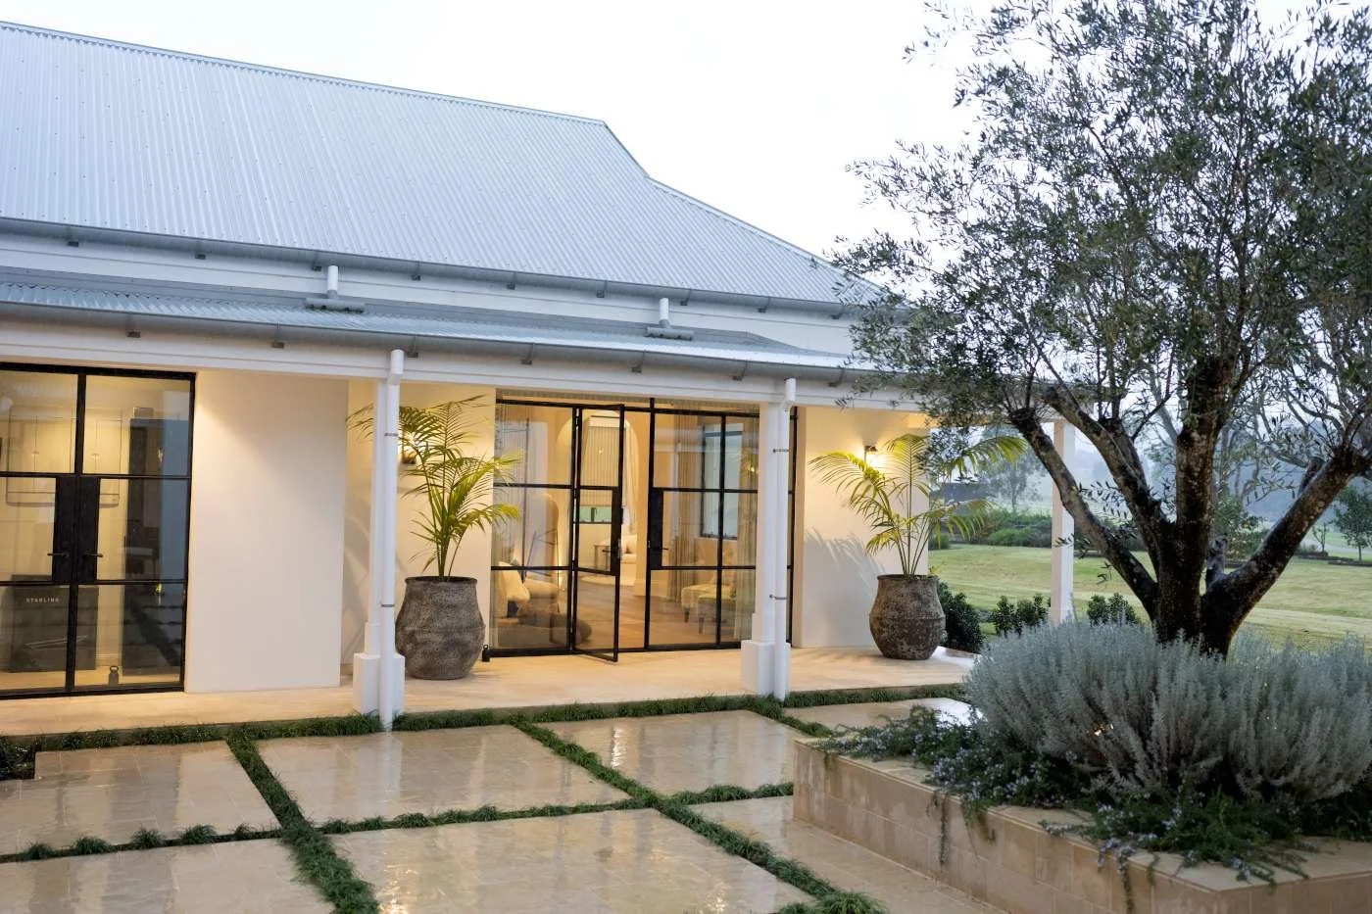
Long sightlines and considered openings draw the landscape into the home, while natural materials and carefully resolved detailing create a sense of permanence throughout.
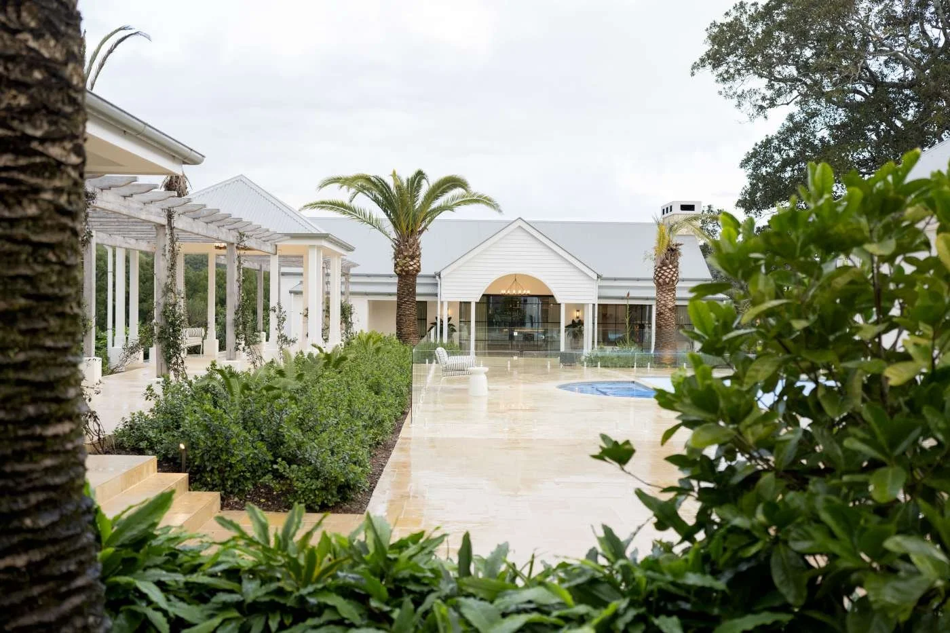
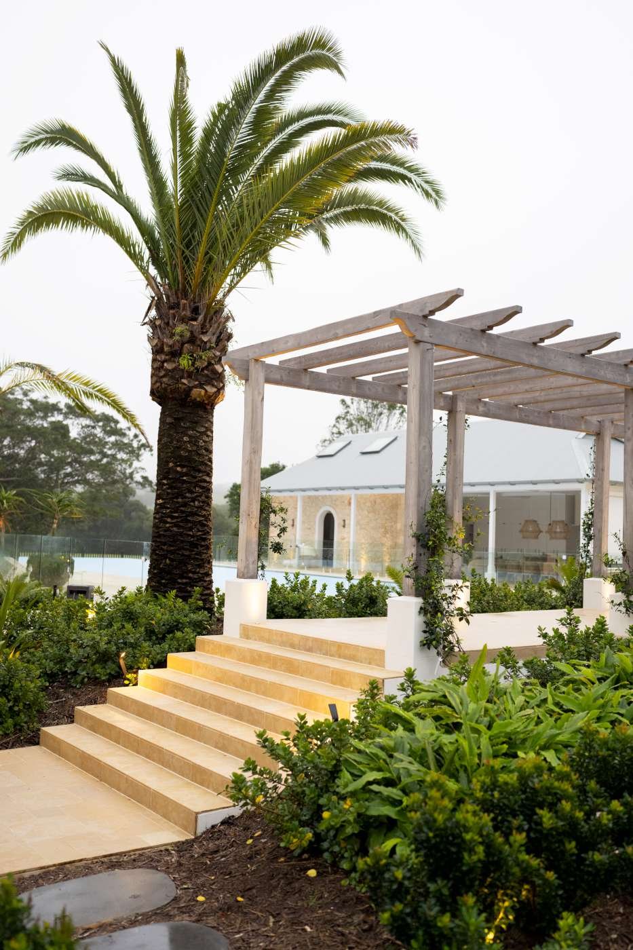
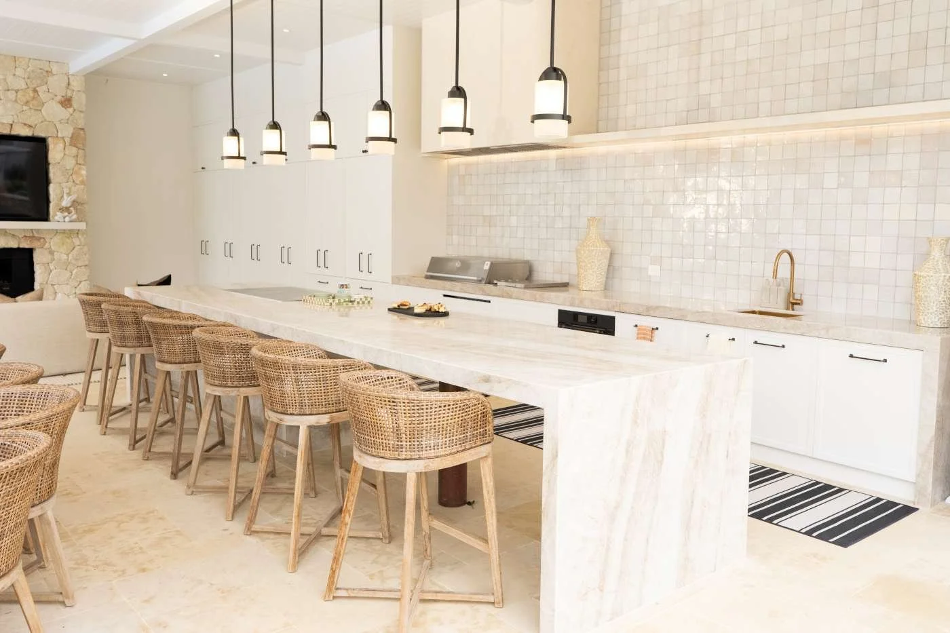
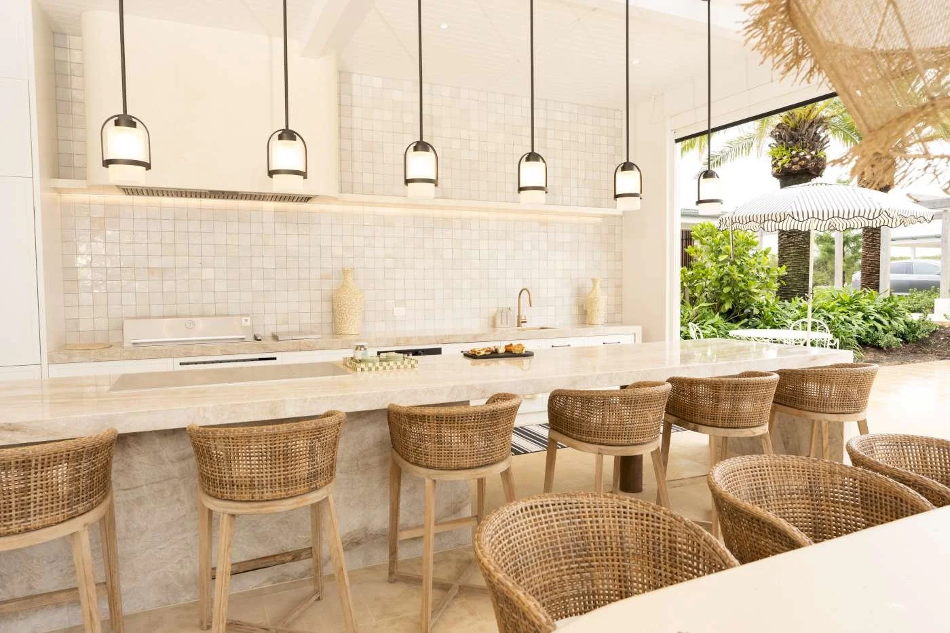
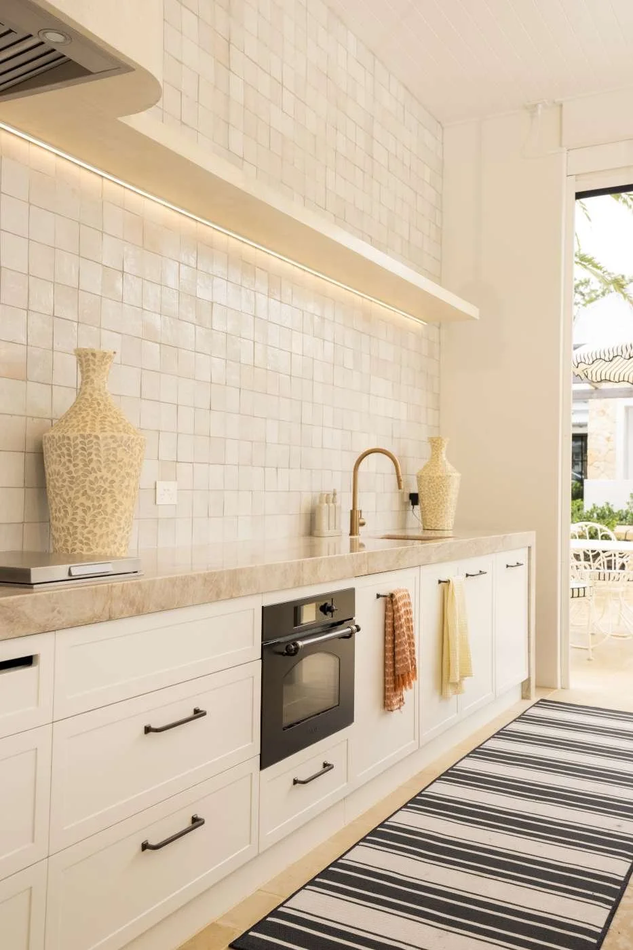
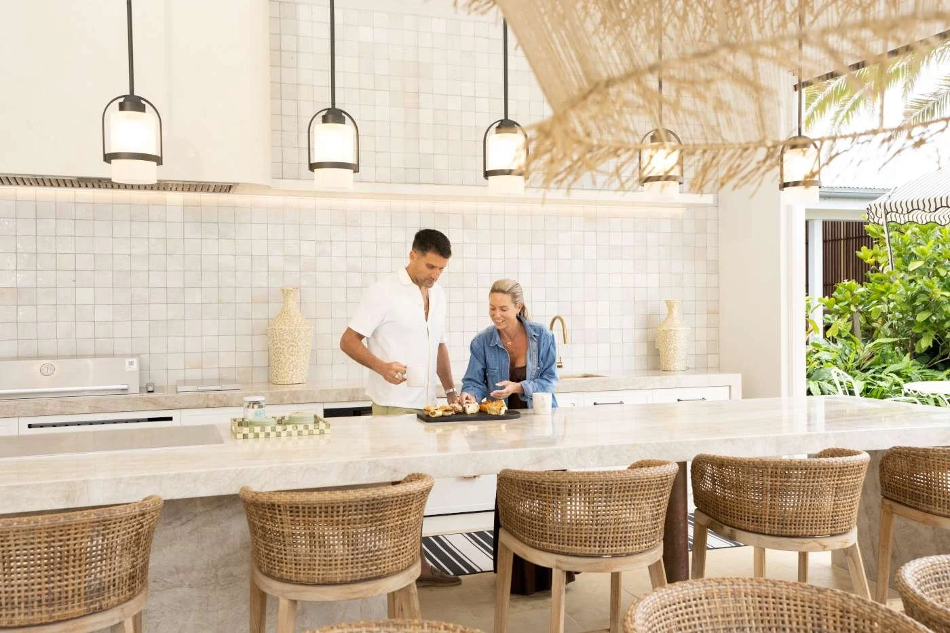
At the heart of the property, indoor and outdoor living come together around a substantial pool and entertaining precinct. An outdoor kitchen and teppanyaki area extend the home's living spaces into the landscape, creating a relaxed environment designed for long afternoons, gatherings and family life.
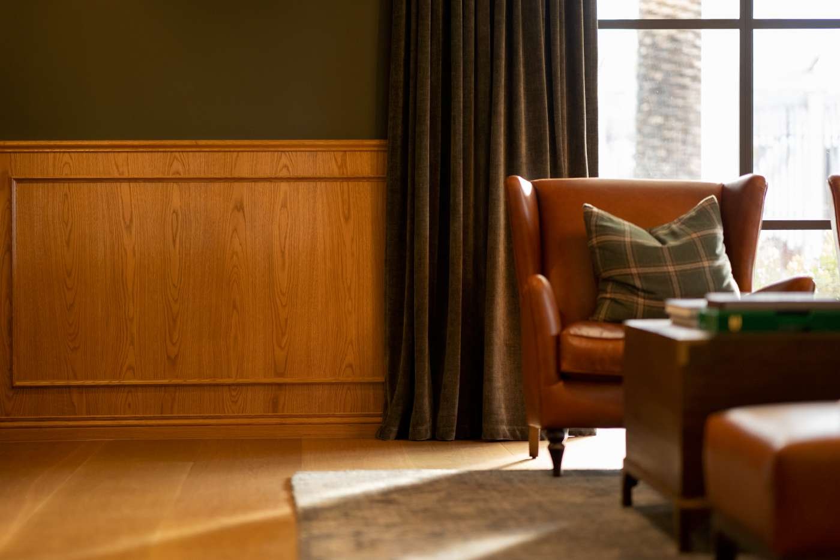
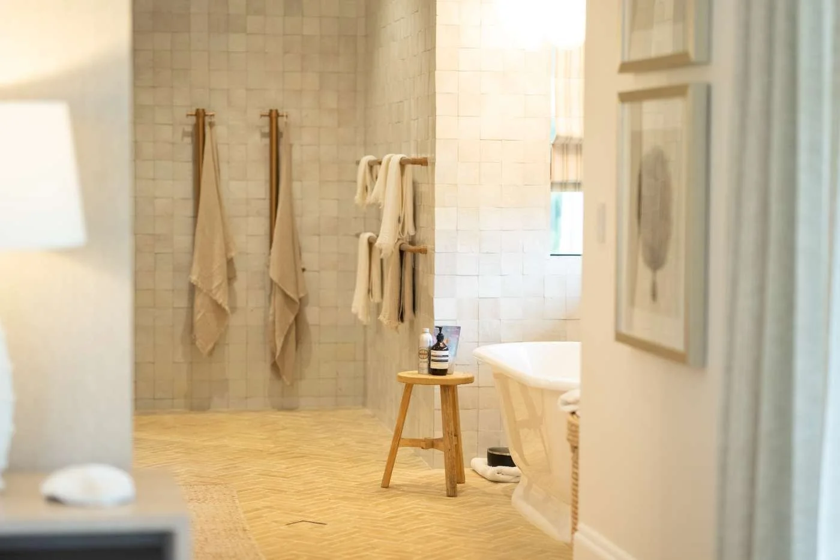
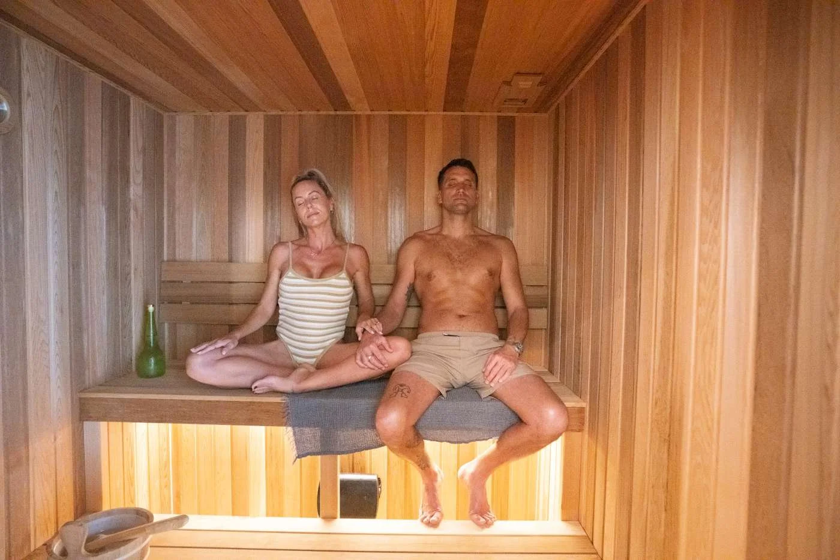
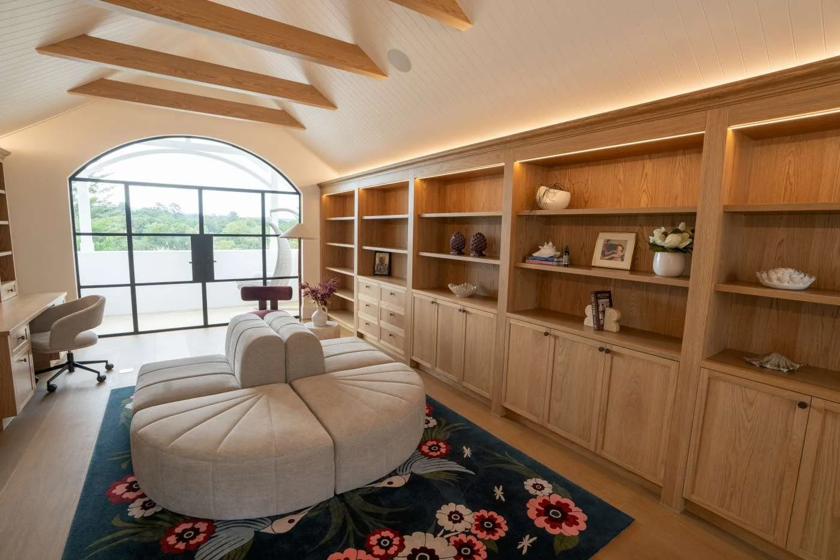
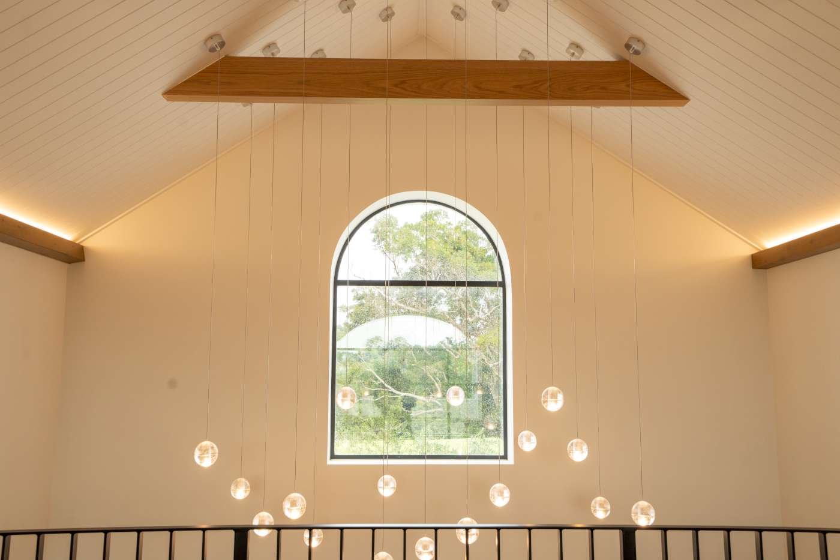
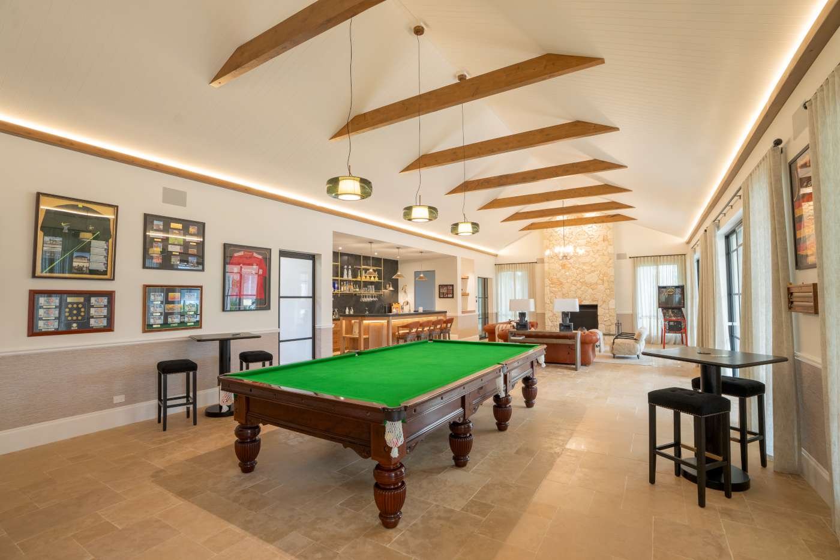
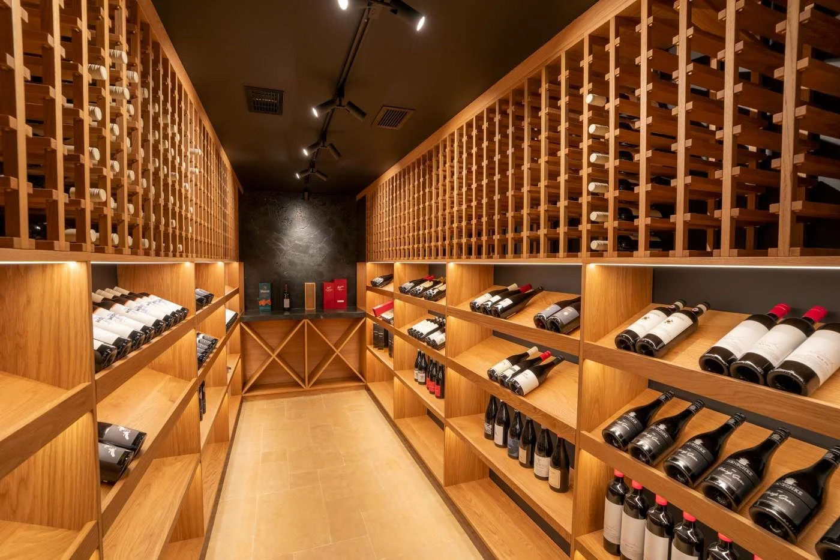
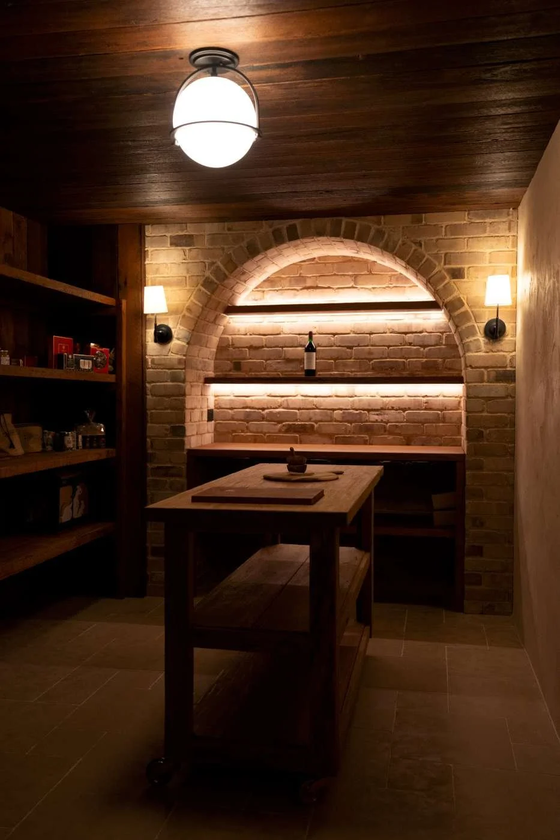
Beyond the main living areas, a series of highly personalised spaces reflect the way the home is intended to be experienced. A dedicated wellness centre incorporates a sauna and cold plunge, while a games room, temperature-controlled wine cellar, food cellar and secluded loft office bring both function and individuality to the residence.
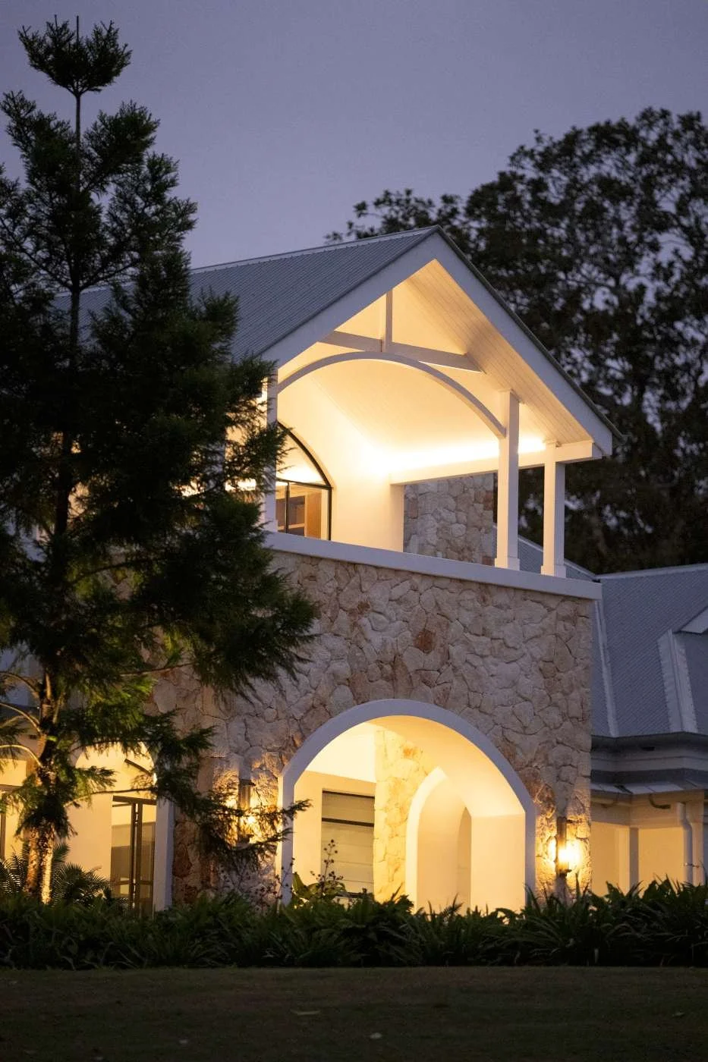
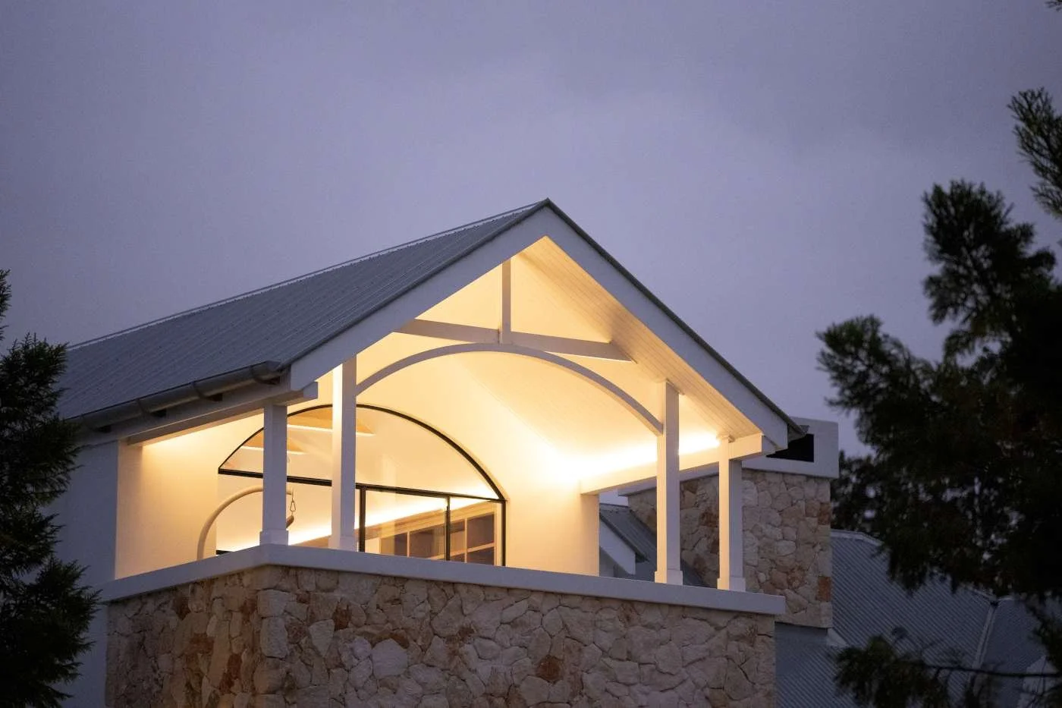
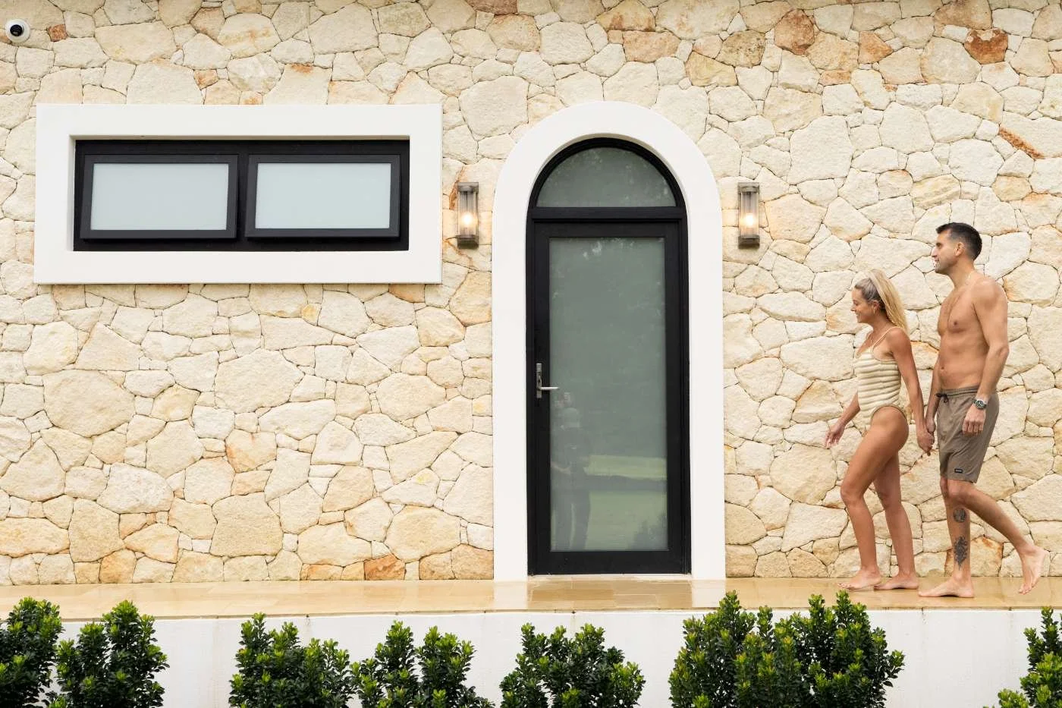
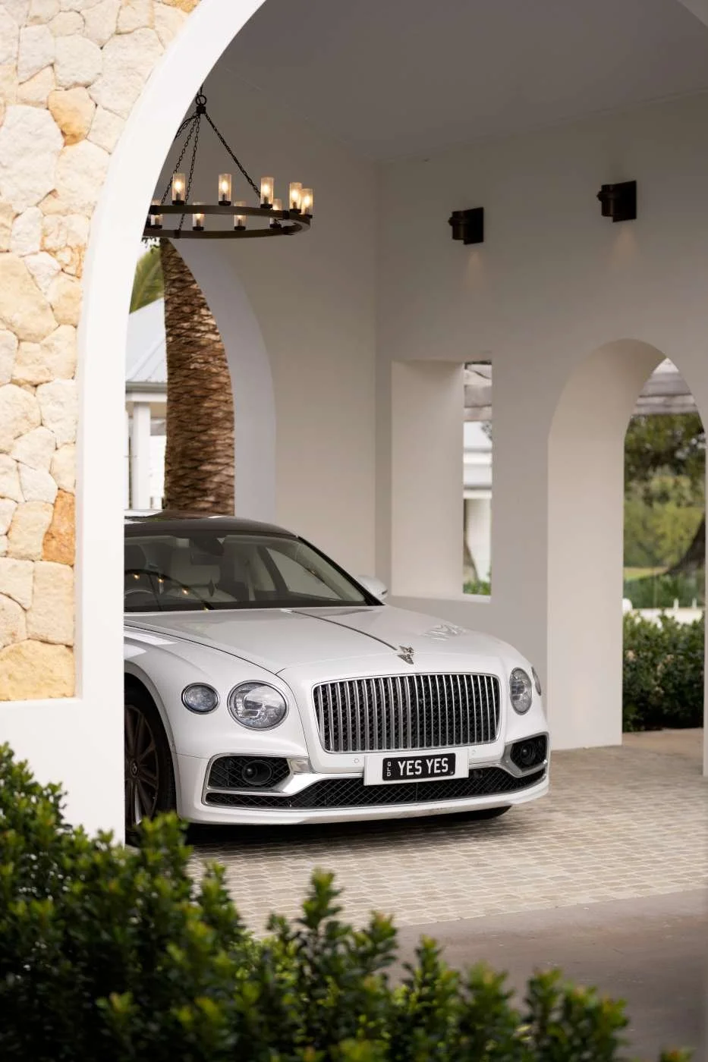
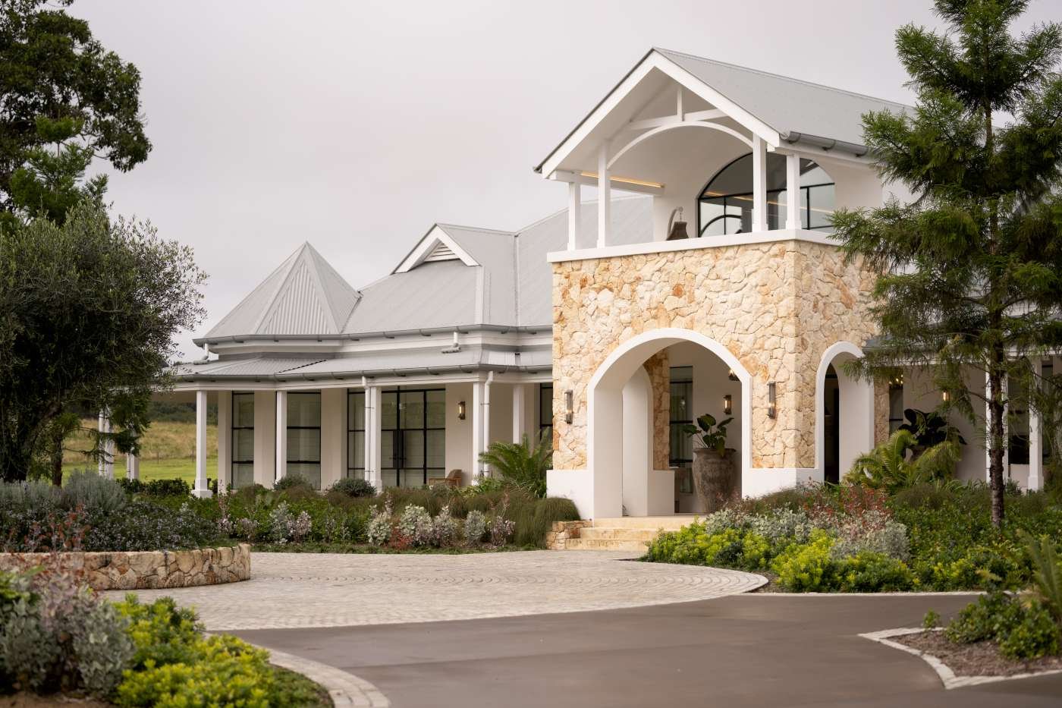
Externally, extensive stonework anchors the architecture within its rural setting. The sweeping carriageway, landscaped grounds and surrounding buildings establish a sense of arrival and give the property the presence of a contemporary country estate.
Despite its scale, the strength of Bangalow Farmhouse lies in its restraint. Architecture, craftsmanship and landscape work together to create a home that feels established and enduring, refined without being formal, and designed above all to be lived in.